A development of 10 new homes in Oakley has taken a step forward after more detailed plans were submitted to the council.
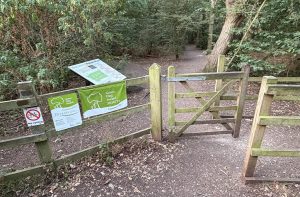
The 0.9-hectare site sits behind existing housing and is accessed via a track opposite The Bedford Arms on the village’s High Street.

This “all reserved matters except access” application follows outline permission for residential development of up to ten homes being granted by Bedford Borough Council in March.
To form the new entrance from High Street, several trees will be removed. An arboricultural report submitted with the application states that three Category B trees, one Category B group and four Category C trees will be lost.
Replacement planting includes ten heavy-standard and six standard trees.
The scheme features a mix of two, three and four-bed homes, including three affordable properties: one shared ownership and two for affordable rent.
Five of the ten homes are designed to meet M4(2) accessible and adaptable standards.
More information can be found on the council’s planning portal, reference 25/02085/MAR. The overall consultation expiry date is Thursday, 4 December 2025.
by John Guinn
Local Democracy Reporter
Edited: 11/11/25 at 09:11am to amend the planning portal reference.